Morning shade and late-afternoon sun create very different spaces. Take photos from the house and from your favorite seat before the design conversation.
01
Give each part of the yard a purpose.
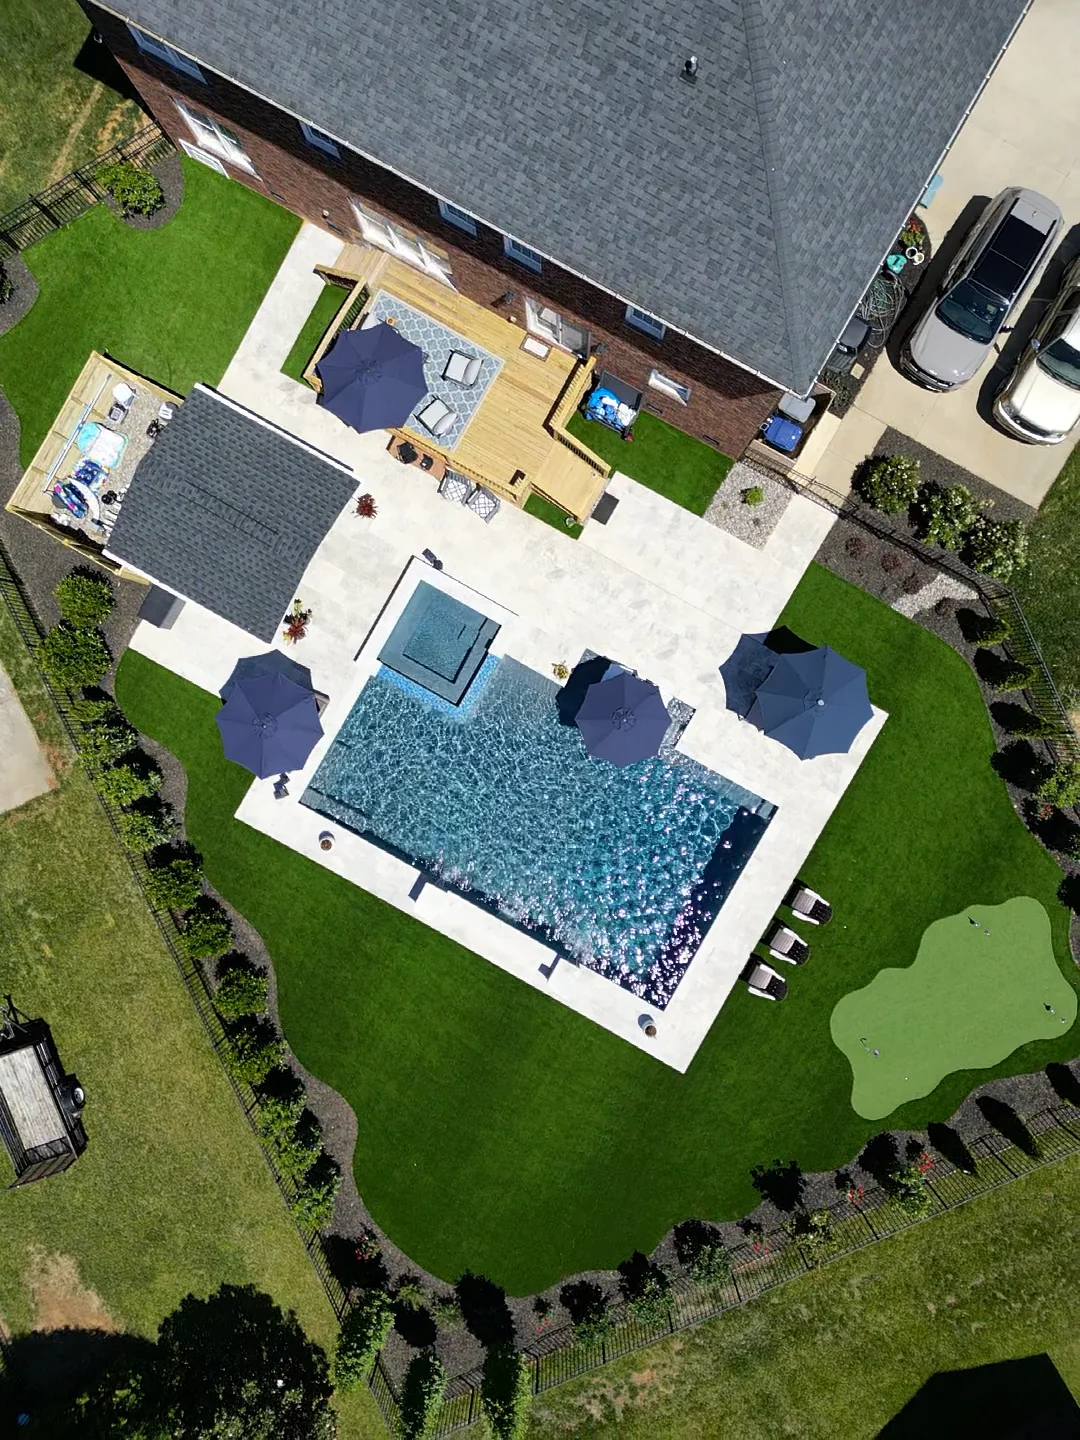
Start with a few simple uses: swim, eat, relax, play. They do not all need separate structures, but they do need enough room and a sensible relationship. You may want dining close to the kitchen door and quieter seating away from the busiest route.
Patriot’s design center brings the pool, spa, turf, decking and landscape into one conversation. That helps resolve the spaces between them: the path around a chair, the step down to the lawn, the planting that softens a wall. Those connections are what make a backyard feel finished.
02
Plant for the place, including its future size.
A plant that looks right in a small container may occupy a very different space at maturity. Discuss the room it needs, the light it receives and the care you want to take on. Beside a path or pool edge, mature size affects more than appearance.
NC State’s Plant Toolbox is a useful way to explore plants by growing conditions. Use it to prepare questions about sun, moisture and plant form. A planting palette should follow the actual site rather than an image from a different climate.
03
Decide what to keep before deciding what to add.
Existing trees, a useful patio or a view you love can give the design a starting point. Mark the features you want to retain and the problems you want to solve. If water crosses the yard after a storm, note where it enters, pools and leaves. Share that information before finishes are selected.
A whole-yard plan can also help with phasing. If you want to complete the pool first and other work later, discuss the future scope now. Access, elevations and connections may need to account for that later phase. Feasibility, pricing and scheduling depend on the property and the agreed work.
MAKE YOUR FIRST CONVERSATION COUNT
Tell us what living outside means to you
How you entertain and how many people gather
Views you want to keep or screen
Existing features worth retaining
The level of landscape care you want
Everything you hope to include, even if built in phases
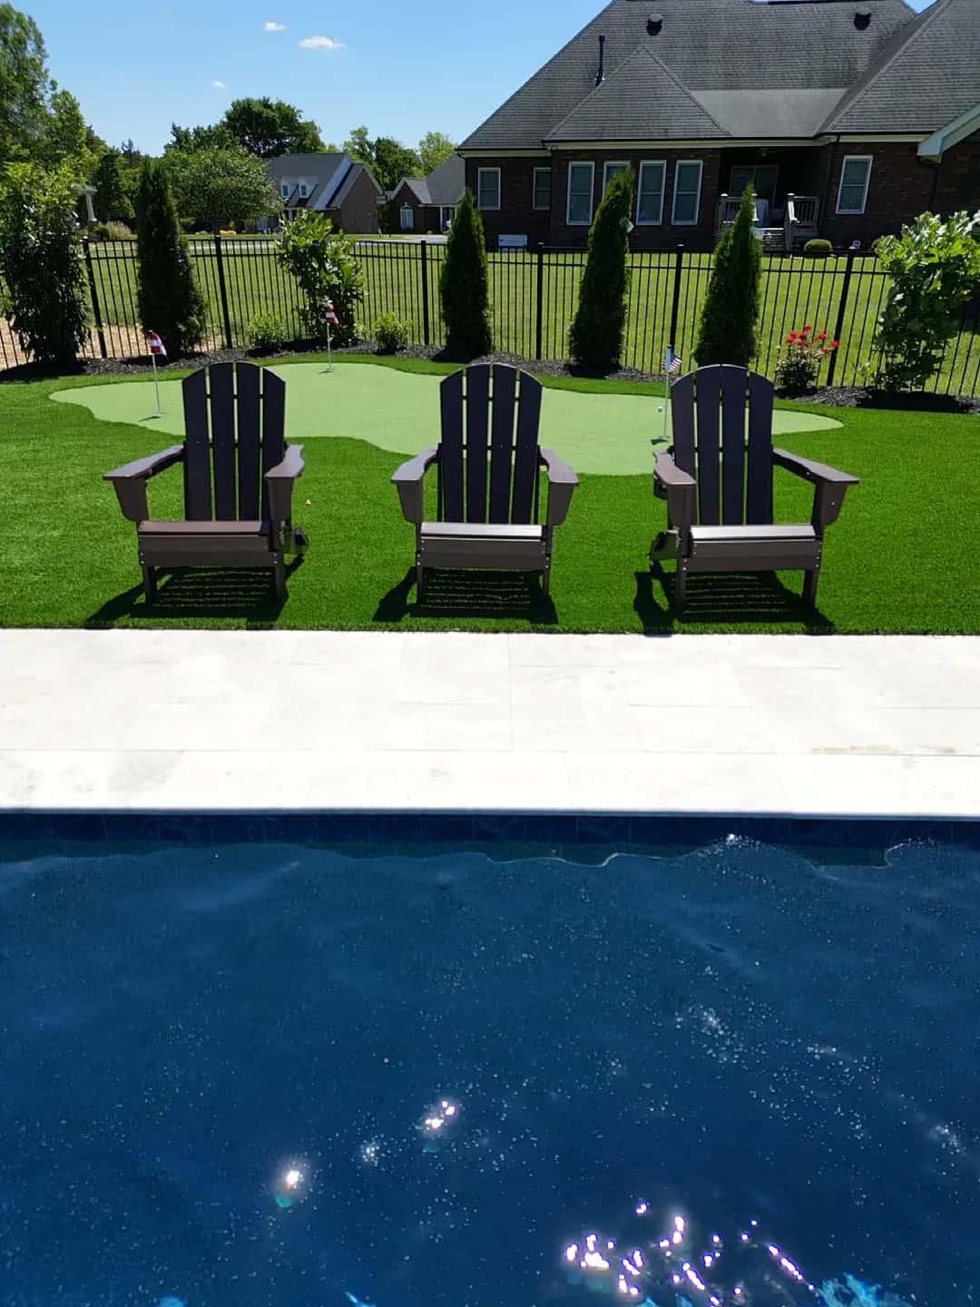
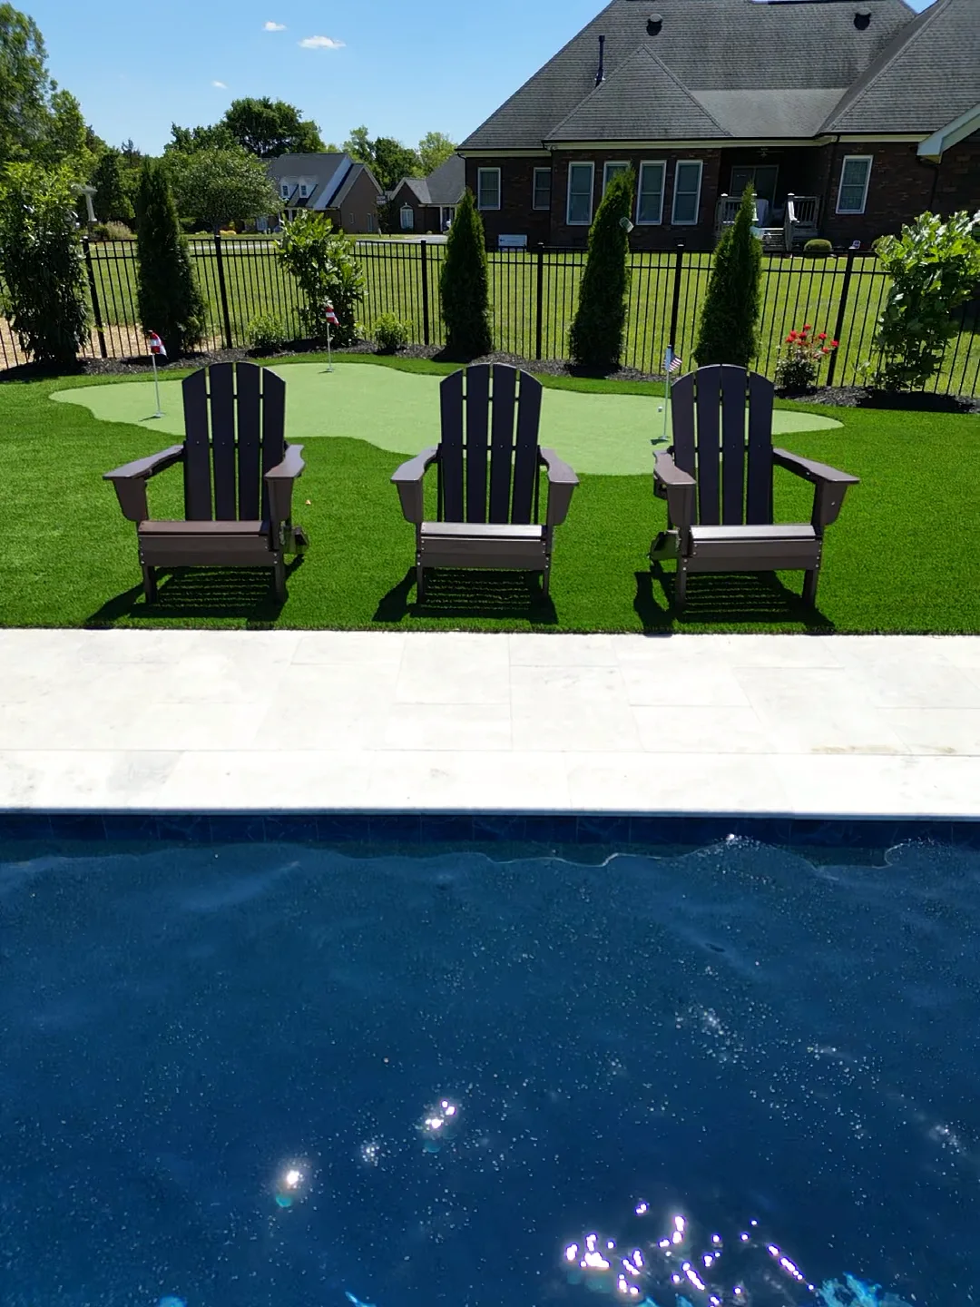
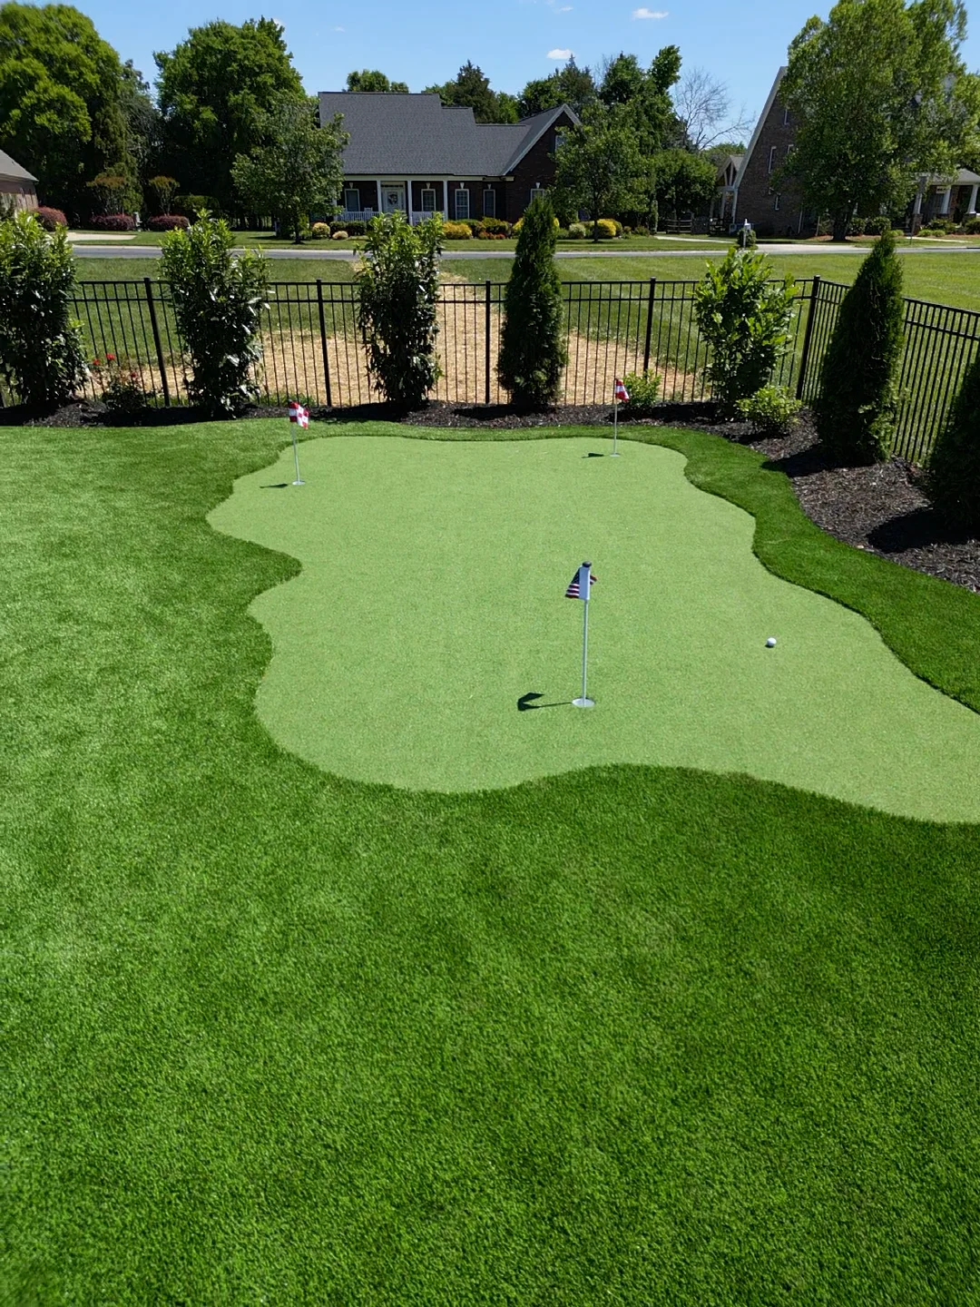
The putting surface sits within a darker turf fringe, with planting along the boundary. Leave enough space around the putting green for pool access and seating.
FROM PATRIOT’S SOCIAL JOURNAL
The space around the water matters.
Details from Patriot’s social gallery, with questions to bring into your own design conversation.
A detail you can hear.
A stone water feature from Patriot’s Instagram gallery. Consider what you will hear from the seating area as well as what you will see from the house.
Yes. Tell us the improvement you have in mind, your location and the project size so we can confirm whether the scope is a fit.
Can grading or drainage be part of the project?+
They can be discussed as part of the site and landscaping scope. The work needed and feasibility depend on the property assessment.
Should I fix the soggy part of my yard before landscaping?+
Bring it into the first site conversation. Show photographs after rain and explain where water collects or flows. Planting and surface choices should follow an understanding of the problem rather than hide it.
How can I make the pool feel more private?+
Start with the actual sightlines: a neighbor’s upper windows, the street or an adjoining patio. Discuss planting, screening and seating placement together. Consider how the space will look as planting matures and during seasons with less foliage.
Can we keep mature trees while adding a pool?+
Make the trees you want to retain part of the initial brief. Their location, root areas, shade and construction access need review. Tree retention is a planning decision, not simply a request to avoid cutting the trunk.
What makes a landscape easier to maintain?+
Choose a realistic routine first. Discuss access for cleaning, planting upkeep, leaf collection and the edges where turf meets paving. A tidy design should also be practical to look after once the photographs are taken.