
DESIGN & BUILD / THE WHOLE BACKYARD
A pool, spa and putting green. One complete backyard.
The pool is the center of this yard, but it is not the only place to spend an afternoon. A raised spa, sun shelf, putting green and covered patio give the same space several ways to be enjoyed.
Plan something for your yard Explore the story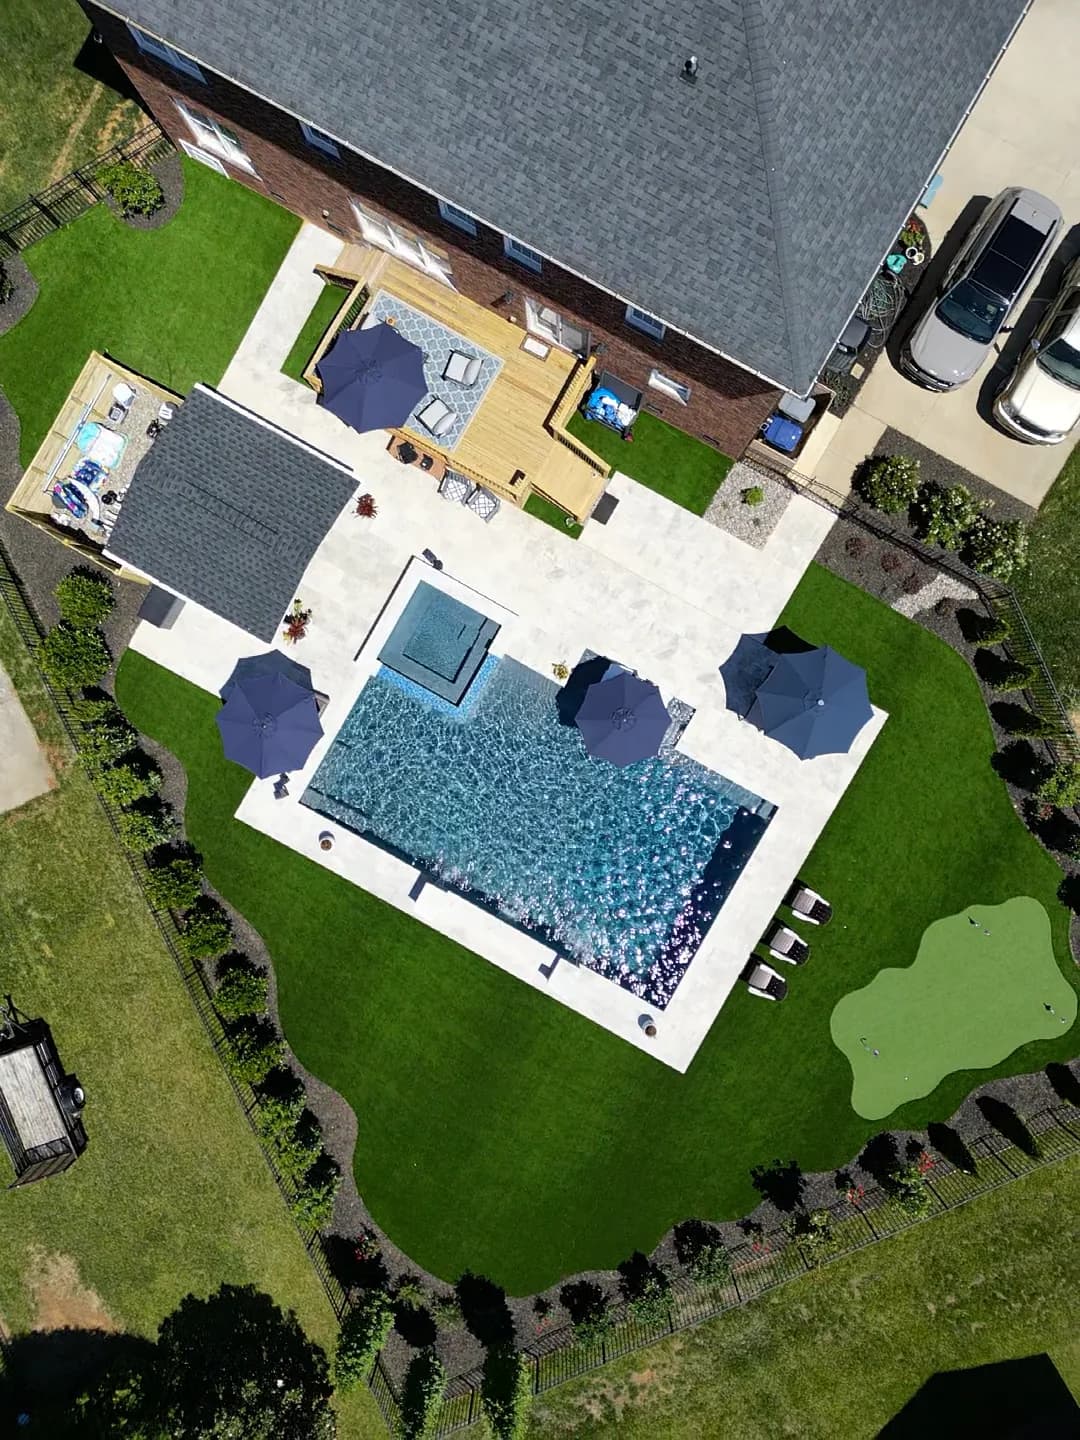
- Water
- Rectangular swimming pool, raised spa and sun shelf
- Outdoor space
- Turf, putting green and covered patio
- Behind the scenes
- Equipment fencing identified in Patriot’s project caption
- Source
- Patriot’s project post and owner-supplied photographs
Start with the overhead view.
Look at the route from the house before looking at the pool shape. A wooden deck and steps meet the paved terrace, while the covered patio creates another destination along the side. The water, lounging space and putting green occupy distinct parts of the yard.
That is the useful lesson to take into a design appointment: a pool footprint is only one part of the plan. Mark the route from the kitchen to an outdoor table, the spot where you want shade, and the space you want to keep for something other than swimming. Those decisions can change where the pool belongs.
The water has more than one setting.
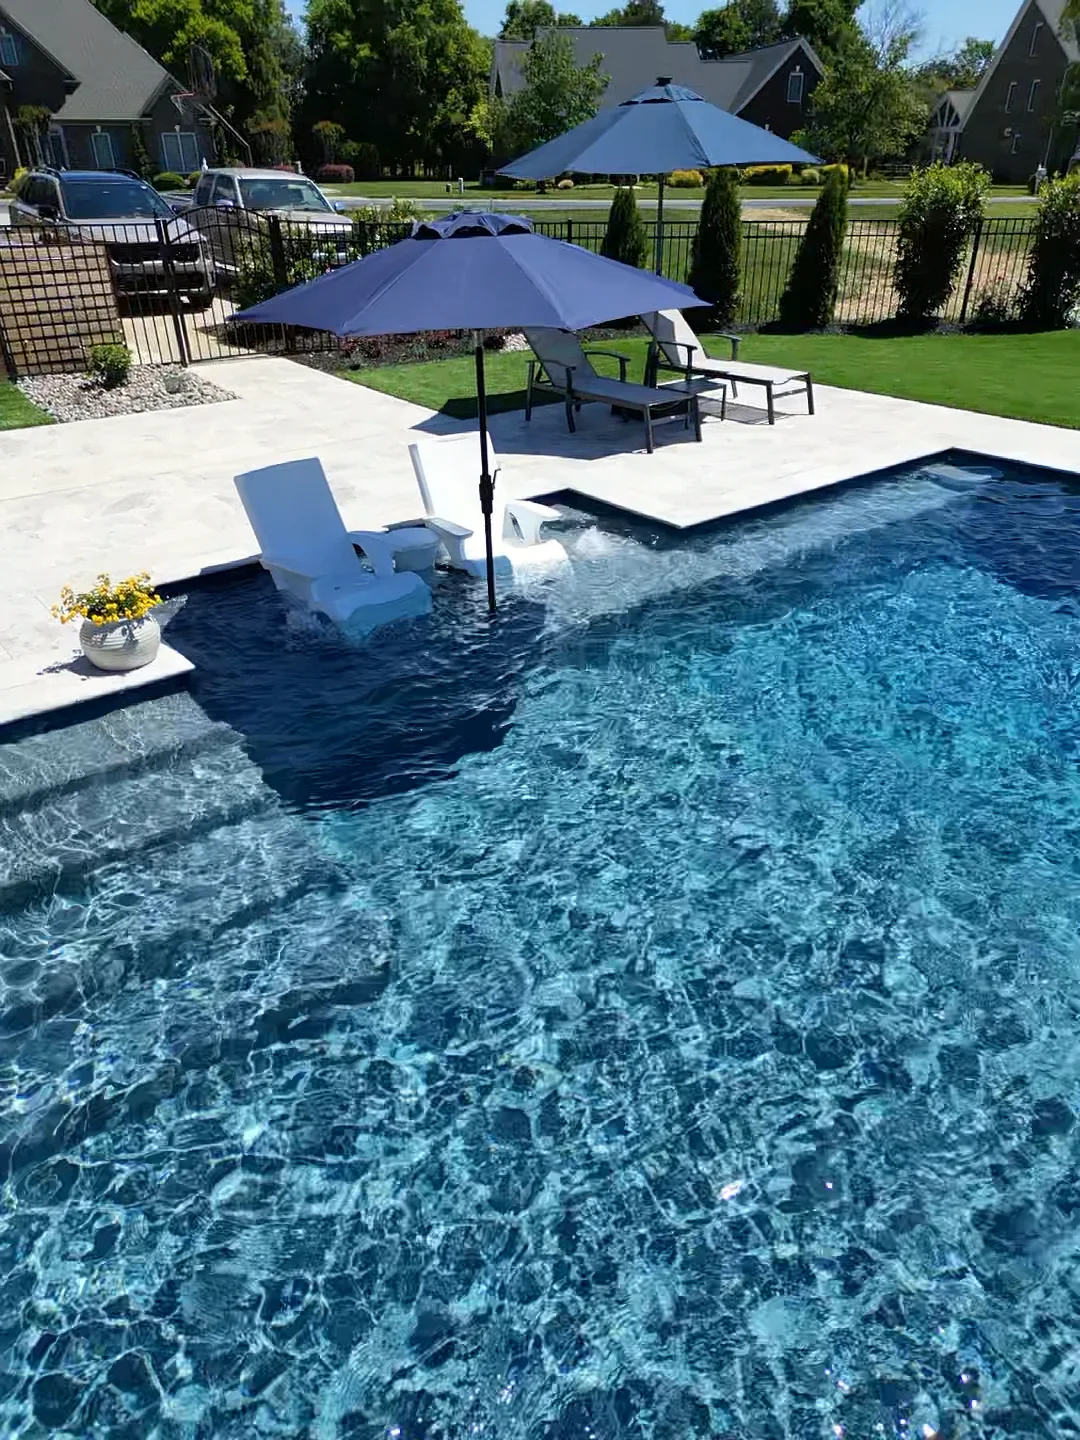
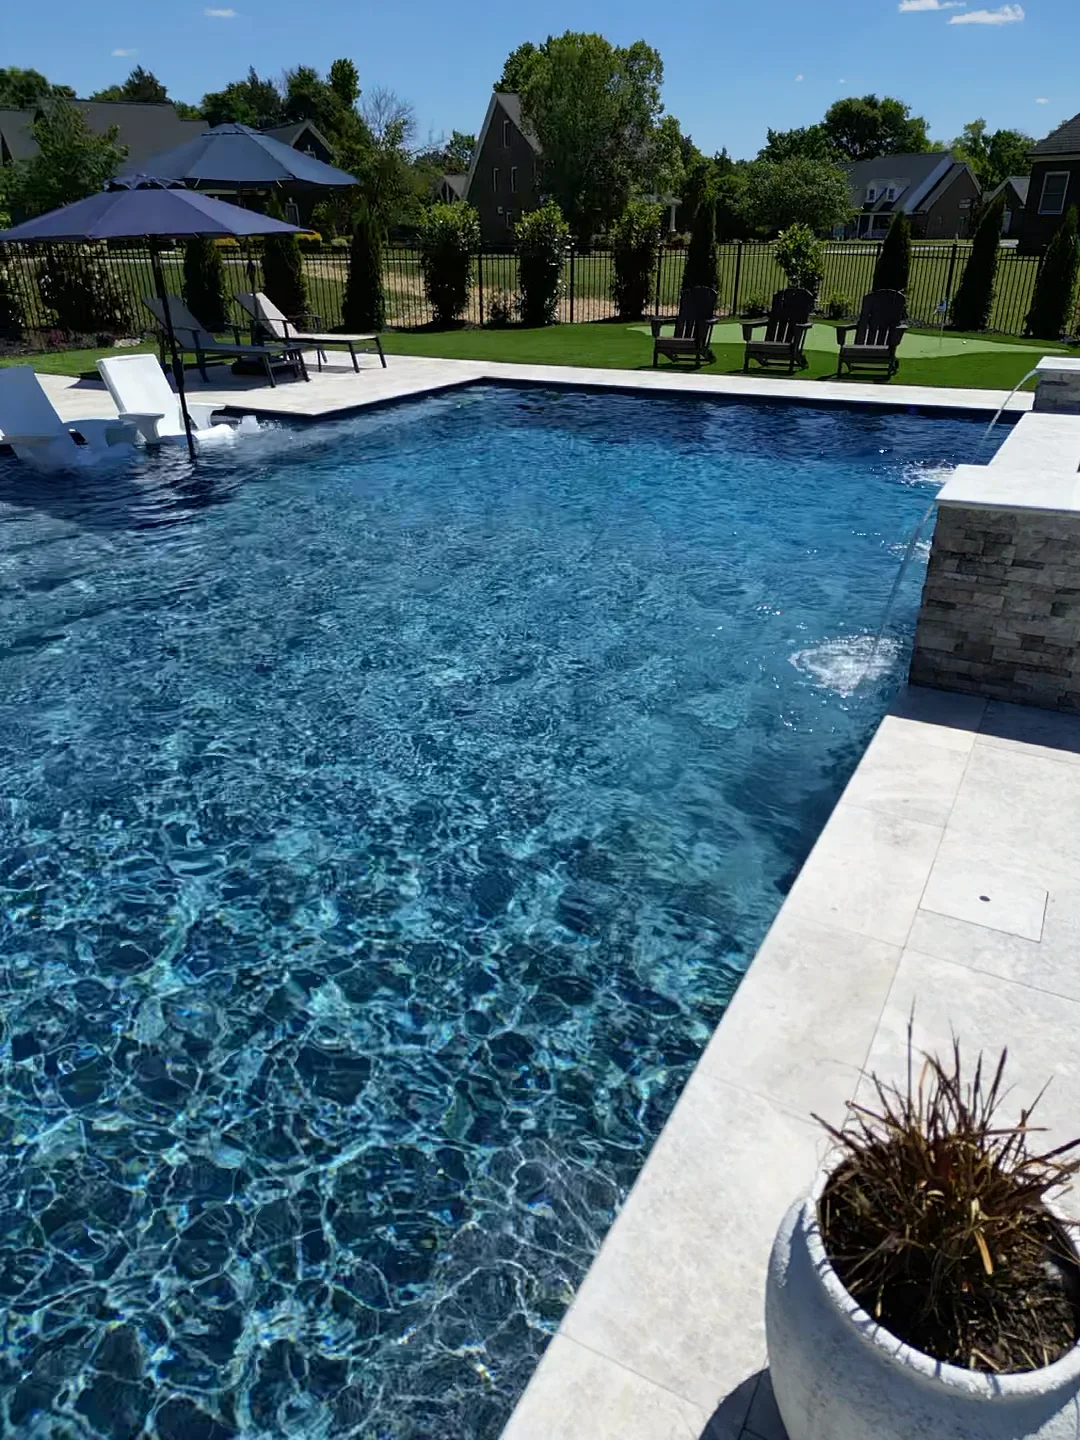
At one end, the sun shelf holds two in-water loungers and an umbrella. Along another edge, the raised spa adds a change in height and a flowing water detail. The deeper swimming space remains visually separate from the shallow lounging area.
For your own project, discuss how much space each use needs. A shelf changes the balance between sitting and swimming; a raised spa changes the view from the house and the sound heard from the terrace. Chair compatibility, shelf depth, heating goals and equipment belong in the specification rather than being left to a photograph.
The putting green earns its place.
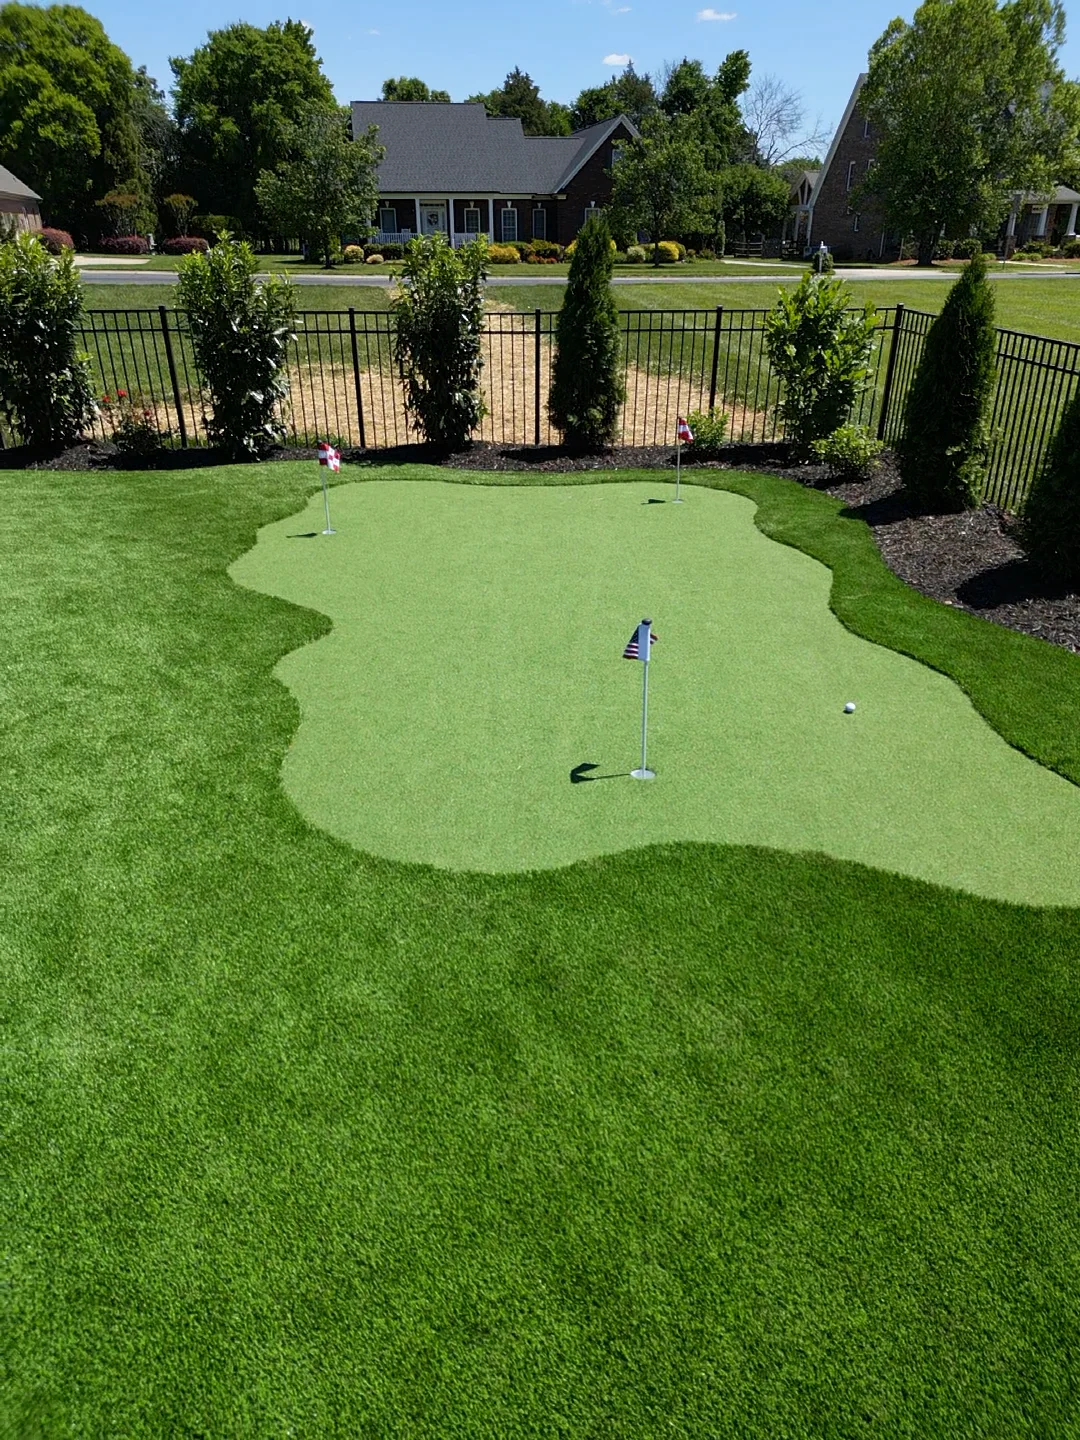
The green sits beyond the poolside seating, surrounded by a darker turf fringe and planting along the fence. Three flagsticks make its purpose clear. It gives someone who is not swimming a reason to stay outside.
Patriot’s caption identifies the turf, putting green, custom covered patio and equipment fencing as parts of this project. When you bring a similar idea to the design center, include the putting surface, base, drainage, surrounding edges and upkeep in the conversation. Artificial turf still needs a care plan, and the finished surface should be selected for its actual use.
Bring the relationships, then choose your own details.
You do not need this exact pool to borrow a useful idea from it. You might want the spa closer to the back door, less paving, more planting or a green that takes up a smaller part of the yard. The point is to decide what each area does and how it connects to the next.
At the Cornelius design center, use the aerial view alongside your survey and backyard photos. Compare the pool, spa, decking, turf and landscape together. The property review and written proposal establish the dimensions, materials, construction scope and price for your home.
TAKE THIS INTO YOUR OWN CONVERSATION
What to look at in your yard.
- Draw the route from the house to the pool and seating before choosing a pool shape.
- Include spa, shelf, patio and turf in the same scope discussion.
- Keep equipment access and fencing in the plan alongside the visible features.
THE SAME PROJECT / MORE OF THE PICTURE
Look at it from another angle.
Photos and project details from Patriot’s own work. View Patriot’s September 21, 2026 project post
VETERAN OWNED / YOUR NEXT STEP
Plan your pool, spa and outdoor space
Tell us your city, ZIP code and priorities. The first conversation helps establish the right design or service follow-up for your property.
Start the conversation See all project stories