
DESIGN & BUILD / A PATRIOT HOMEOWNER GUIDE
Pool landscaping that leaves room to live
Plan paths, drainage, privacy, planting and shade around the pool. Use real backyard photos and NC Extension guidance to prepare a coordinated design brief.
Start with the answer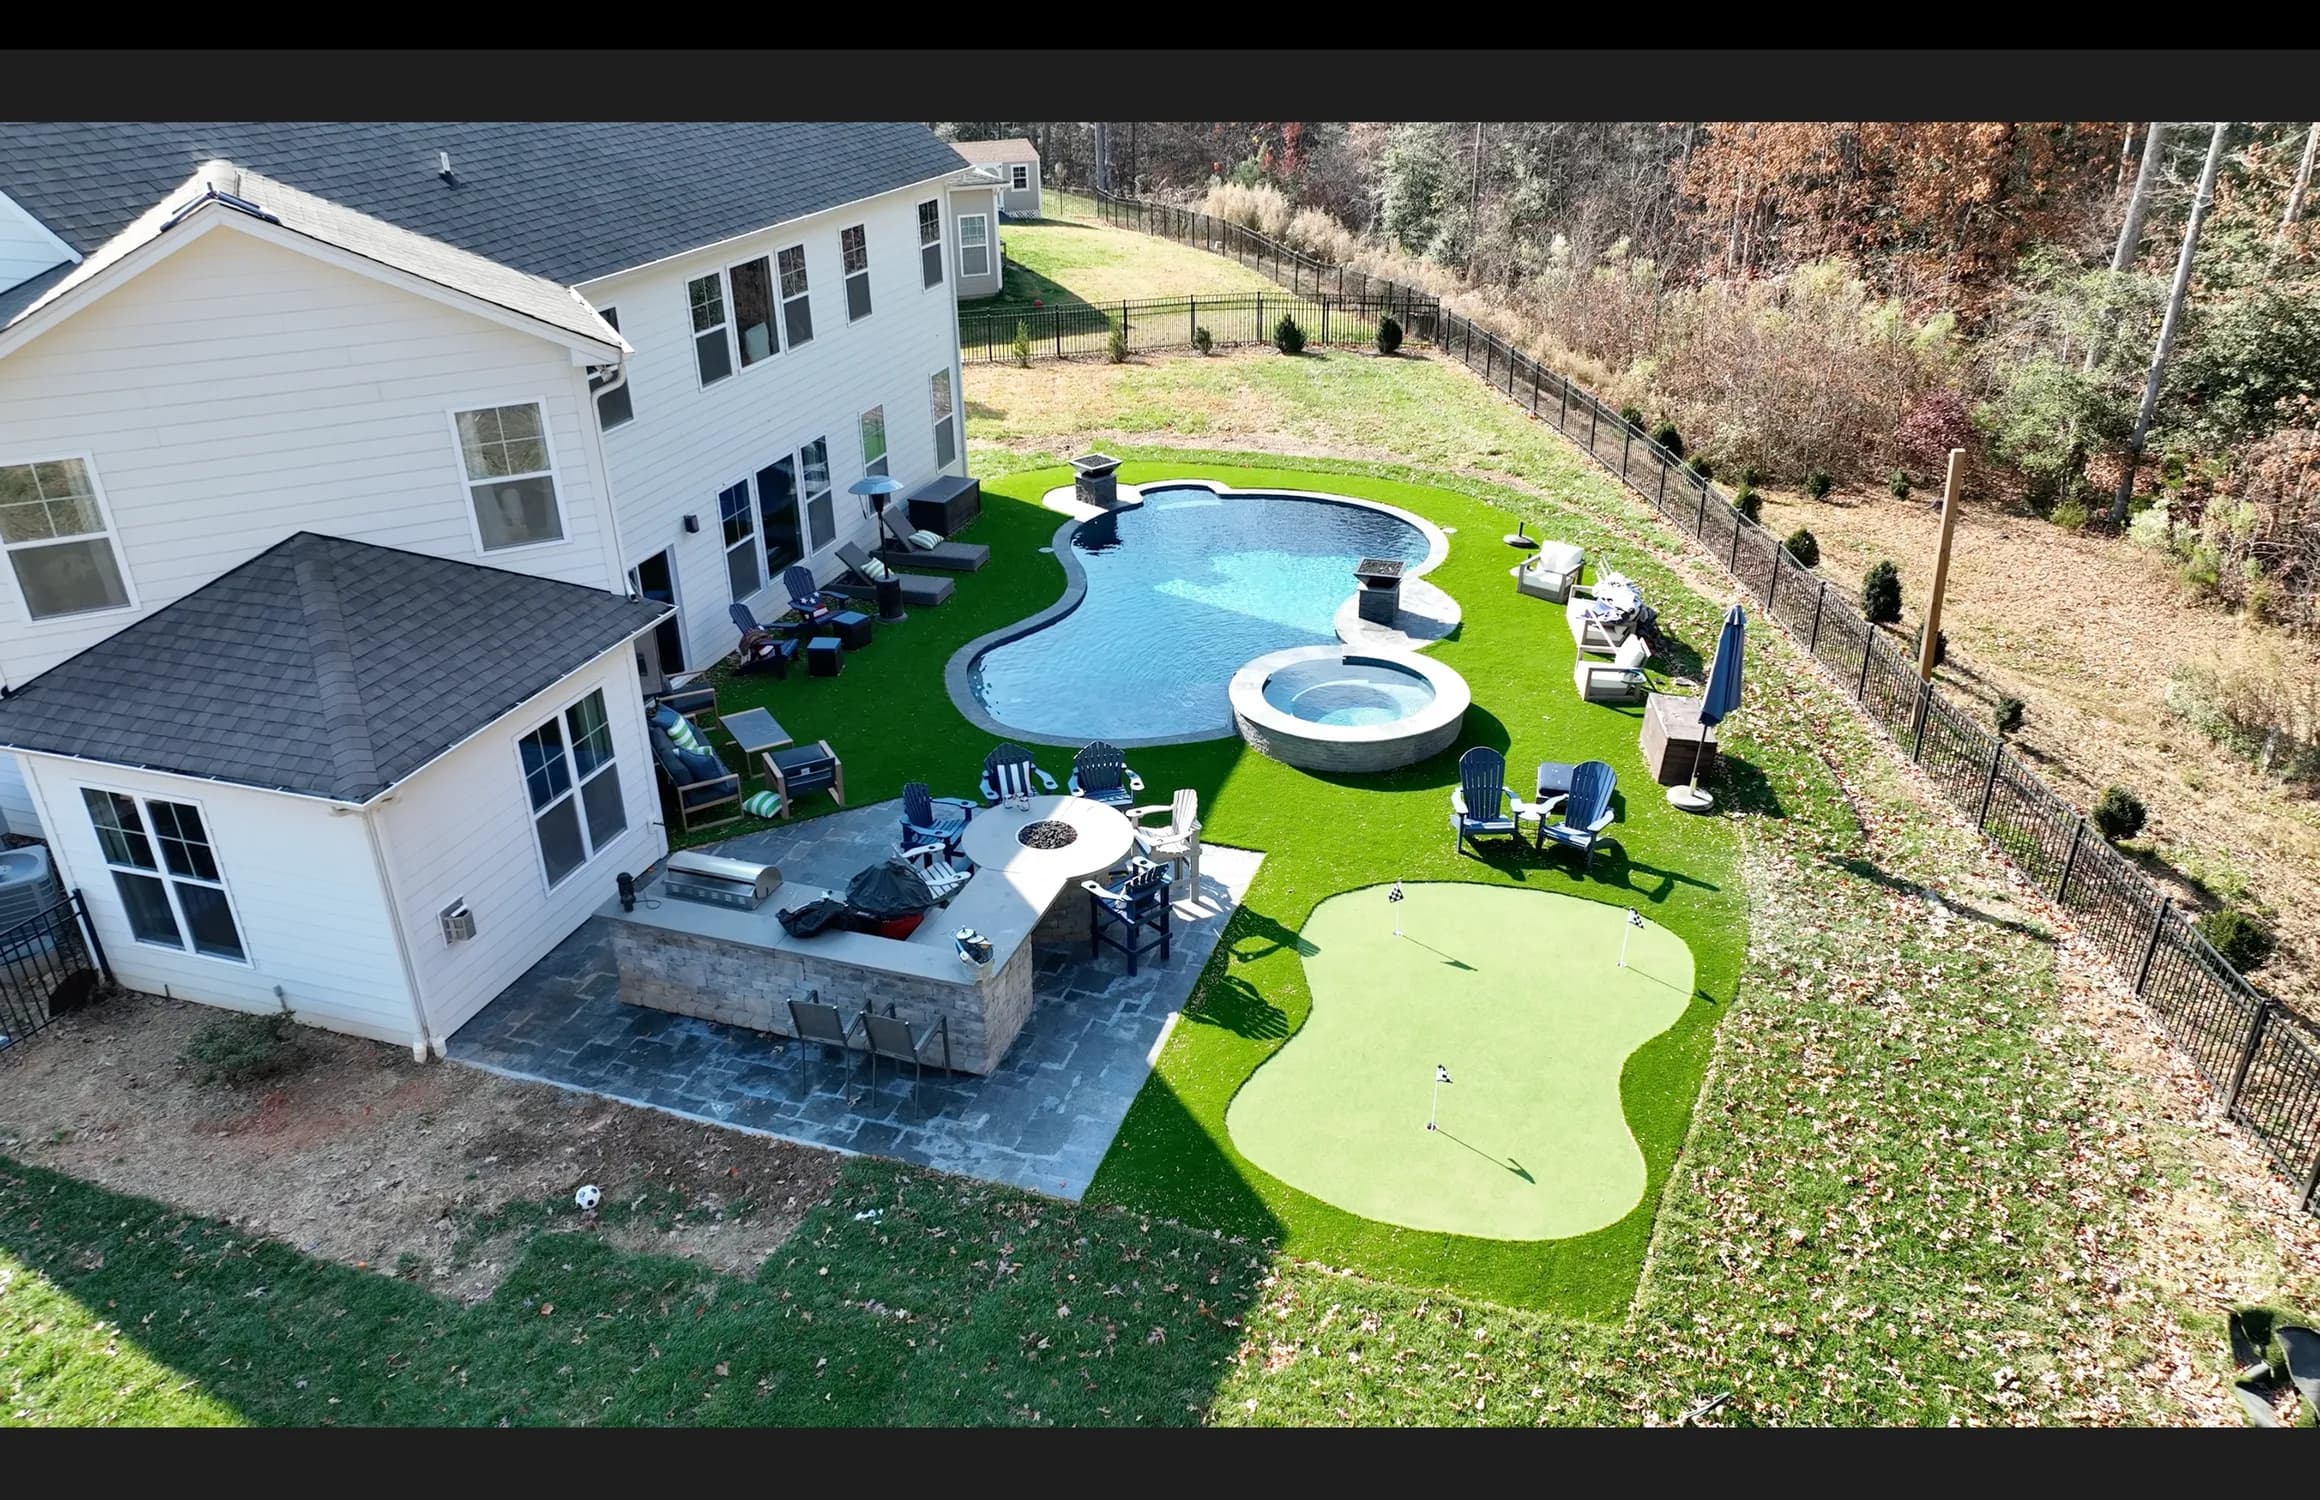
Good pool landscaping gives each activity room and keeps the yard workable after the pool is built. Start with the routes, drainage, seating and service access. Choose individual plants after you know the conditions and the space available for them to grow.
You can use a photograph for inspiration without copying its entire layout. This guide reads visible features in Patriot’s gallery, then turns them into questions for your own outdoor-living and landscaping plan.
What to keep in mind
- Draw walking routes with furniture in use, not pushed aside.
- Resolve where water goes before choosing beds and surfaces.
- Select plants for mature size, exposure and actual site conditions.
- Leave practical access for equipment and landscape care.
Begin with the routes between the house and pool
A useful landscape plan starts at the back door. Draw where someone walks with a towel, carries food to a table or moves a chair into shade. Mark the gates, changes in level and points where those routes meet. Leave enough usable space for the intended activities rather than treating every unfilled area as a planting opportunity.
Use your existing yard to test the brief. Stand where you expect to sit and take a photograph toward the pool. Then look back toward the house. What would you want within reach? Which view do you want to keep open? Where does someone naturally pass through?
The hero photograph shows a pool, patio, spa and putting area beside the house. It suggests several activities sharing one backyard. It does not tell you their dimensions or how the household uses them. Your plan should be judged against your daily routes, not the outline of an attractive photo.
| Activity | Space or connection to discuss | What to check on the plan |
|---|---|---|
| Dinner outdoors | Route between kitchen and table | Chairs can be occupied without blocking passage |
| Watching swimmers | Seating and clear views | Planting and structures do not defeat the intended view |
| Quiet spa time | Convenient route and privacy | Screening works from a seated position |
| Play or putting | Open area away from circulation routes | The activity does not rely on the main path |
| Ongoing care | Access to equipment and beds | Tools and service visits have a practical route |
Keep water moving away from the wrong places
Drainage needs a destination. Ask the designer to explain where water from the yard, roof and new surfaces will go. A line of decorative stone or a planted bed is not an explanation of the whole route. Note places that already pond after rain and share them before the new layout is settled.
Walk the yard after ordinary rainfall if you can do so safely. Photos of standing water, downspouts and transitions between levels can identify questions for a site assessment. The designer still needs to establish grades, soil conditions and the appropriate solution. Do not turn a casual observation into a claim that the site needs a particular drain.
Pool surfaces, turf and planting can affect the same water path. Resolve them together so a later bed or edge does not conflict with the agreed design. The deck and paver comparison explains why a finished surface and the system beneath it belong in the same conversation.
Choose planting locations before individual plants
Choose plants after defining the job of each bed. A background screen, a low poolside border and a shaded planting near the house have different constraints. Record sun exposure, available width, soil and drainage conditions, the mature size that will fit and the access needed to maintain the bed.
NC State Extension’s native-plant guidance emphasizes ecoregion and growing conditions rather than county boundaries alone. A North Carolina native label does not establish that a plant will suit a particular poolside bed. Use native range as one part of selection alongside exposure, soil moisture and mature form.
Check the proposed plant’s characteristics in the NC Extension plant database and discuss them with the designer. Ask about leaf or fruit drop, pruning, irrigation needs and the future relationship to paving. A plant that looks tidy in a small nursery container still needs a place for its mature growth.
Plan useful shade without crowding the water
Shade is useful when it reaches the place and time you want to sit. Record the afternoon sun at your intended seating area and discuss whether planting, a structure or an adjustable umbrella best fits that use. Consider the view from the house and the space needed to maintain any proposed screen.
NC State Extension’s landscape-design chapter discusses privacy through options including shrubs, fences and trellised vines. Those choices work differently as space, plant growth and site conditions change. Ask what will provide the desired privacy at installation and what will depend on later growth.
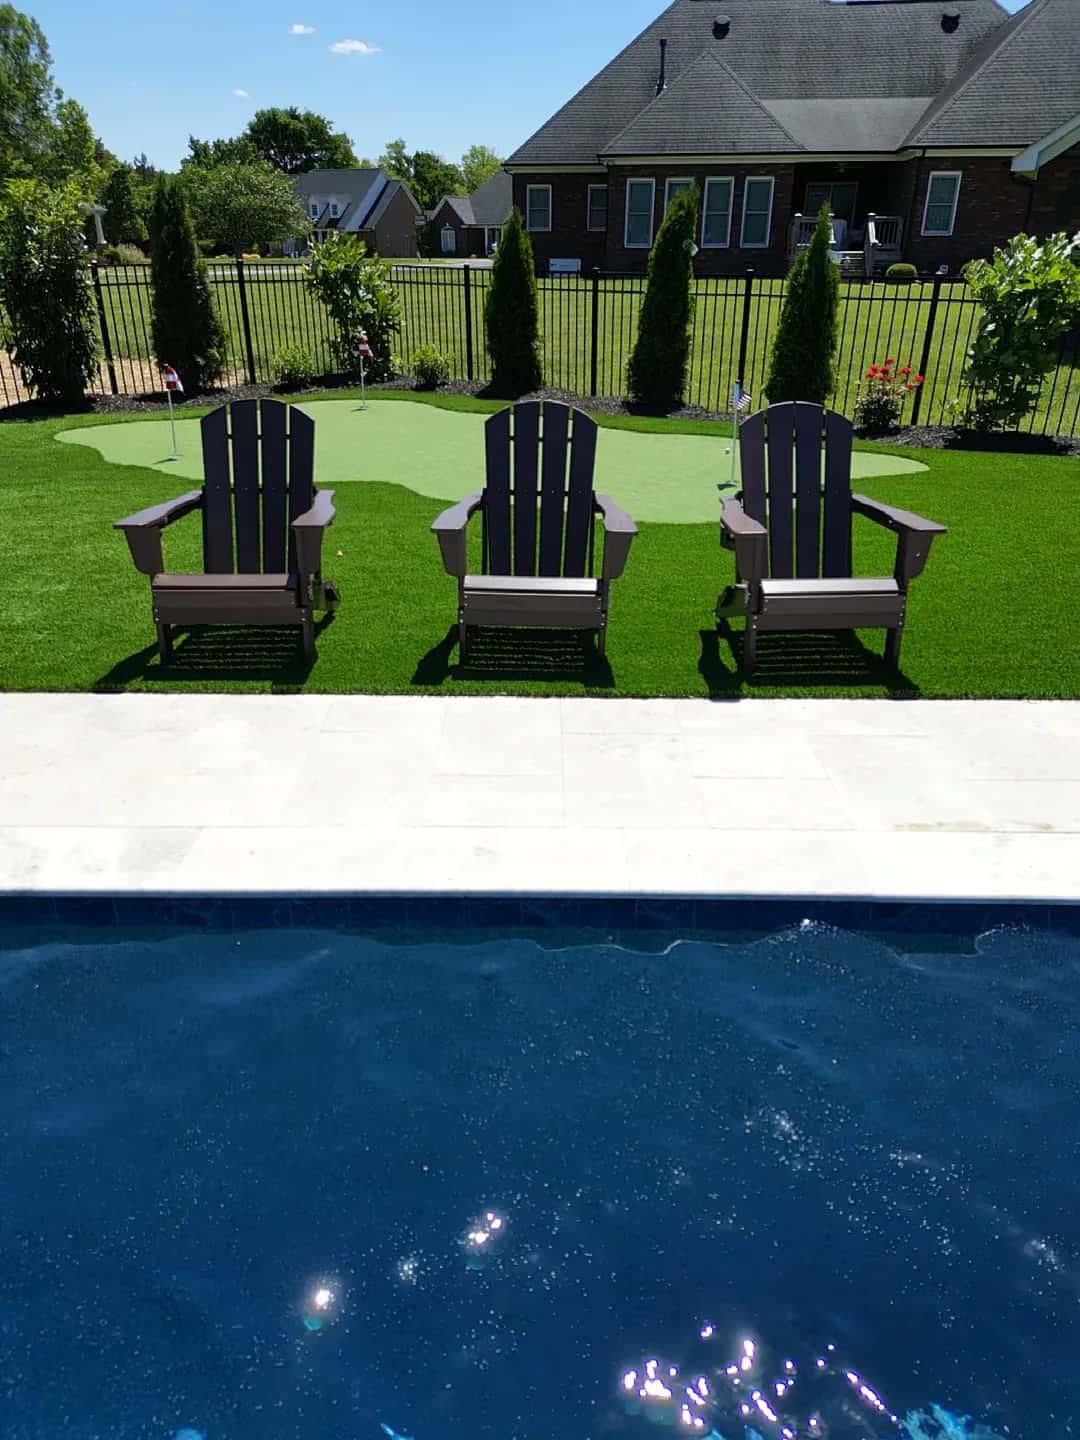
The supplied photograph below shows separate poolside seating, a green surface and planting along a fence. That is a helpful way to discuss layers of space. It cannot establish the plants’ species, the turf specification or how the screen performs in another season. Keep the example visual and the proposed solution specific to your property.
Leave access for pool and landscape maintenance
The finished plan should leave room to do the ordinary work. Ask how a person reaches equipment, removes debris, cares for a planted bed or replaces a component. A screen should not make the system it conceals difficult to inspect or service.
Include storage for the tools you expect to use. If you prefer professional pool care, describe the access and ask about service fit before relying on it. The weekly maintenance guide helps separate tasks handled during a visit from the owner’s checks between visits.
Irrigation belongs in the planting discussion. EPA’s WaterSense landscaping guidance recommends grouping plants by water needs and keeping turf and shrubs in separate hydrozones. That means watering zones matched to the plants, not a guaranteed saving or a universal timer setting. Ask how new beds will be watered and how the arrangement can be adjusted as plants establish.
Turn your wish list into a coordinated backyard plan
Bring your three priorities and your observations, then ask to see how the proposed layout answers them. A coordinated plan should explain the relationship between the pool, spa, hard surfaces, green areas and planting. A list of individually attractive products does not show whether dinner, play and quiet time will fit together.
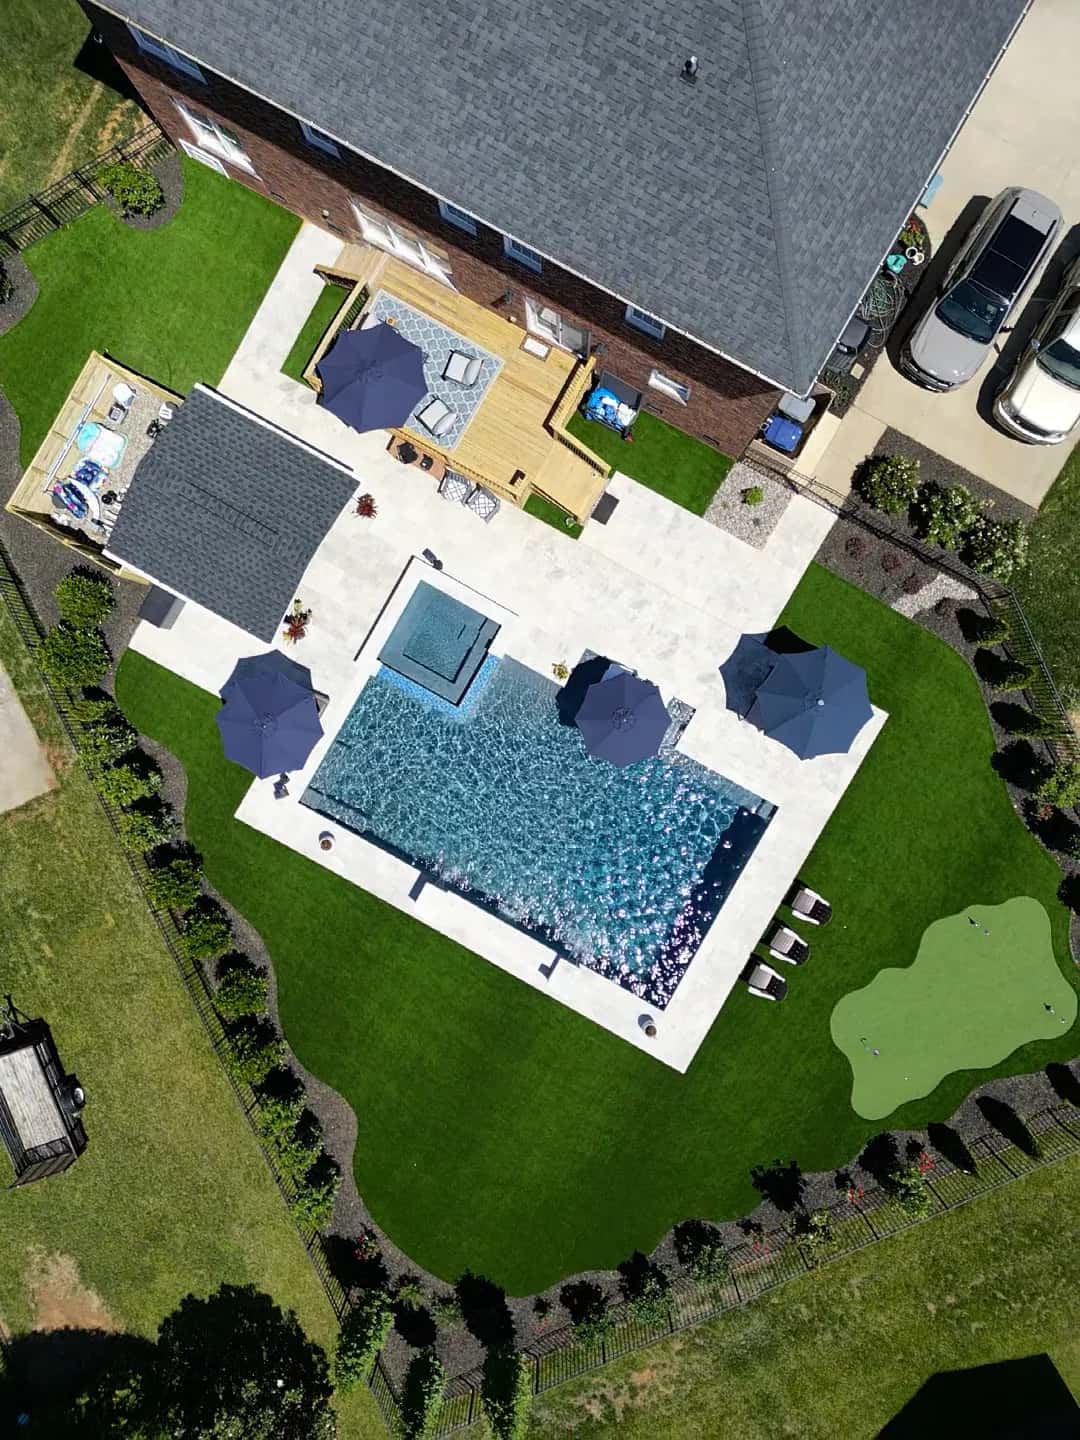
The aerial photograph below makes the relationship easy to see: pool and spa, deck seating, a covered area, lawn or turf and a putting green occupy different parts of one yard. Use it to identify features you like and the routes you would need. The photograph does not establish dimensions, materials or a claimed local project address.
Patriot Pools & Spas is veteran owned, with a Cornelius design center for discussing those choices together. Bring property information if available and note the investment range you want to consider. The landscaping research collection provides source context; the site assessment and agreed design establish what belongs in your backyard.
WHAT HOMEOWNERS ASK
A few more useful answers.
Which plants are best around a pool in northern Charlotte?
There is no single list that fits every site. Start with sunlight, soil drainage, mature size, leaf or fruit drop and the job of the planting. NC Extension’s plant database can help review specific candidates, but the final selection should fit the actual bed.
Can I landscape first and add the pool later?
You can discuss phased work, but include the planned pool and construction access before committing to beds, paving or large plants. Ask what may need protection, removal or redesign during the later phase.
Will a privacy hedge block the pool equipment?
A proposed screen needs a separate access check. Review the mature plant size and the clearances required for the selected equipment with the designer and equipment instructions. Do not use the initial plant size as the long-term access plan.
Do I need natural grass if I already have a pool deck?
That depends on the uses you want to preserve. Natural grass, artificial turf, planting and paving offer different experiences and upkeep. Define the activity first, then compare the surface that will serve it.
MAKE YOUR NEXT CONVERSATION COUNT
Give every part of the backyard a purpose
Share the property location, the activities you want room for and what is getting in the way. Begin a coordinated pool and outdoor-living design conversation.
Plan your outdoor space