
DESIGN & BUILD / A PATRIOT HOMEOWNER GUIDE
Should you build a custom spa with your pool?
Compare attached and separate spa layouts, seating, spillovers, heating and care. Decide what belongs in your pool and backyard design before approval.
Start with the answer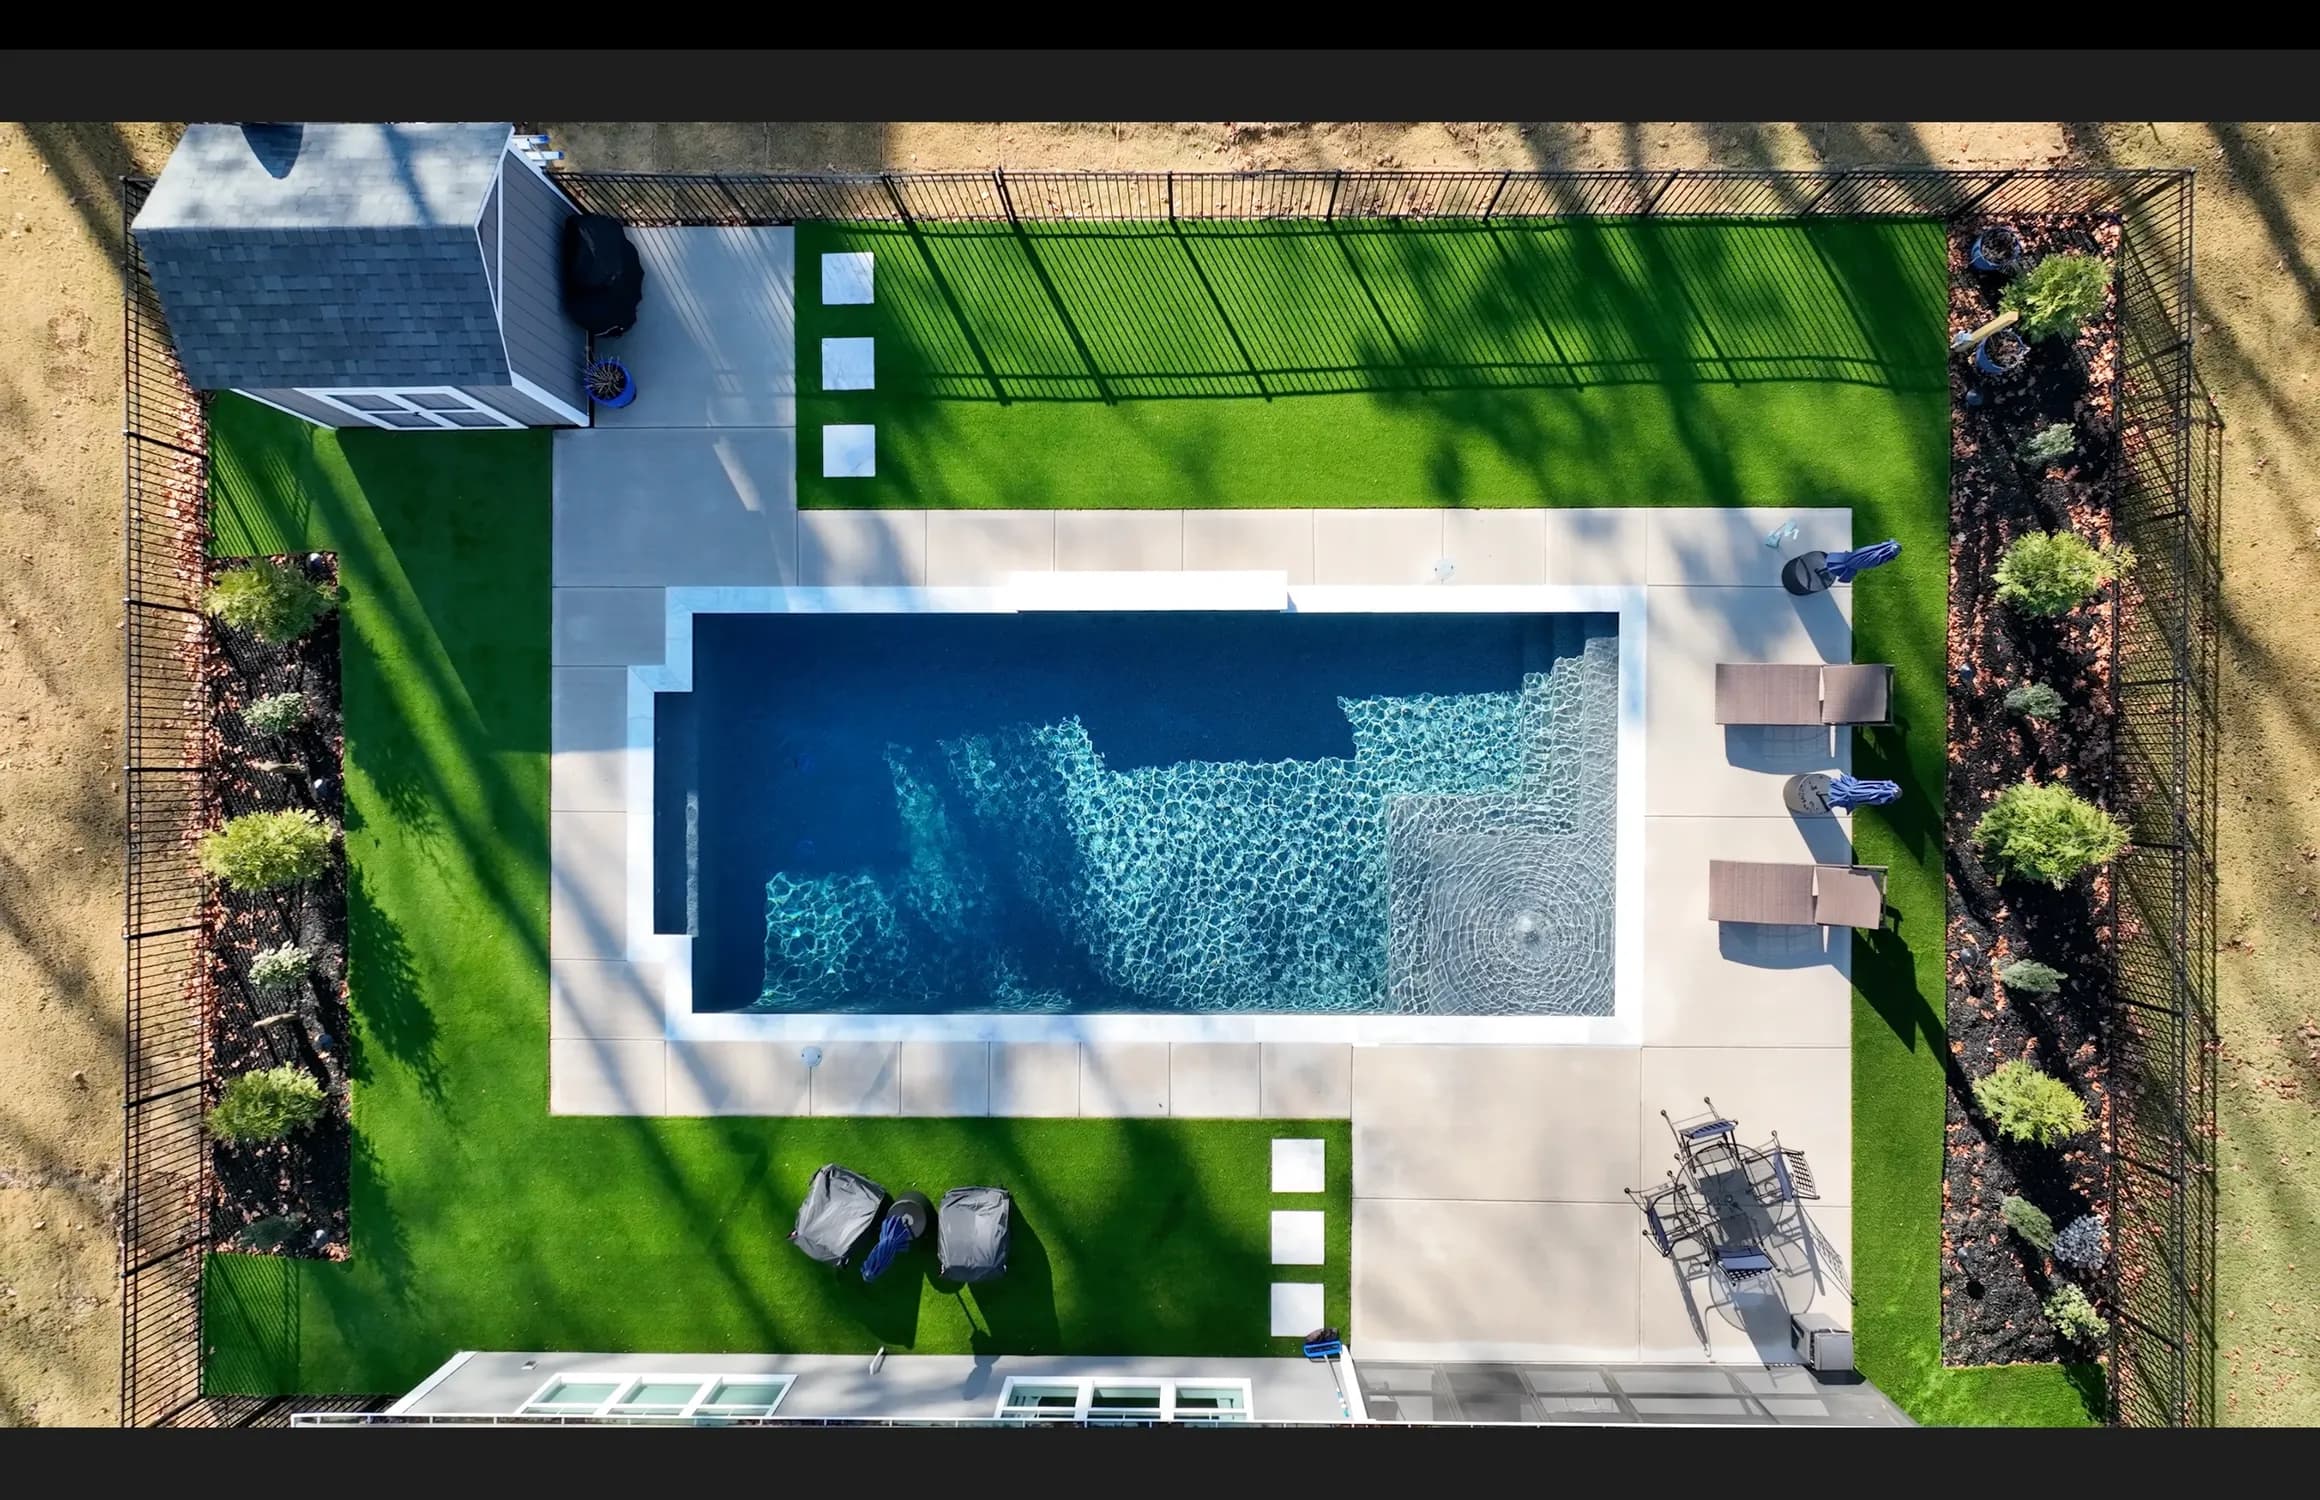
Build a custom spa with the pool when the spa is part of how you expect to use the backyard, and when its seating, access, equipment and care fit the plan. An attached spa can make the water features feel like one composition. A separate spa can create a quieter destination. Neither arrangement settles all the operating decisions.
The useful question is how often, with whom and at what times you want to use it. Begin there, then compare the custom spa options against the actual property and the room you need around the water.
What to keep in mind
- Choose the spa location around how you will use and reach it.
- Confirm seating and entry with a dimensioned plan, not appearance alone.
- Ask how the spa will be heated, controlled and circulated.
- Treat spa water care as its own responsibility.
Attached spa or a separate place to soak?
An attached spa suits a plan where the pool and spa share the visual focus. It can keep swimmers, people soaking and guests on the deck close to one another. A raised edge or spillover may become a feature you see from the house. Those benefits are about layout; they do not establish that every attached spa has the same plumbing or operating arrangement.
A separate spa lets the design prioritize a different view, more privacy or an easier evening route from the house. It still needs usable space around it, service access and a place in the overall site plan. “Separate” describes its position, so ask separately which equipment and water systems are shared or independent.
Compare the two with a normal day in mind. If one person wants a quiet soak while others play in the pool, decide whether closeness helps or interrupts that use. If the spa is mainly for weeknight use, the route from the back door may matter more than symmetry in an aerial drawing.
| Decision | Attached arrangement | Separate arrangement |
|---|---|---|
| Visual focus | Can connect directly to the pool composition | Can establish its own setting or view |
| Everyday route | Often shares the pool deck approach | Can be positioned around a different approach |
| Privacy | Consider pool activity and adjacent seating | Consider screens, neighbors and access |
| Operation | Ask what is shared and how modes work | Ask what is shared and how modes work |
| Design test | Does closeness support the intended use? | Does the extra destination remain convenient? |
How seats, entry and spillovers change the design
Judge the spa by the seating and the entry as well as its exterior shape. Ask to see the seating arrangement, interior dimensions and step positions. Discuss the number of people you expect to use it together, where feet will go and whether the entry competes with a preferred seat.
Jet locations and controls are decisions to make with the proposed system. A photograph can suggest a look but cannot tell you how a seat will feel or which jets are installed. Ask what can be reviewed through samples, drawings or the selected equipment information before committing.
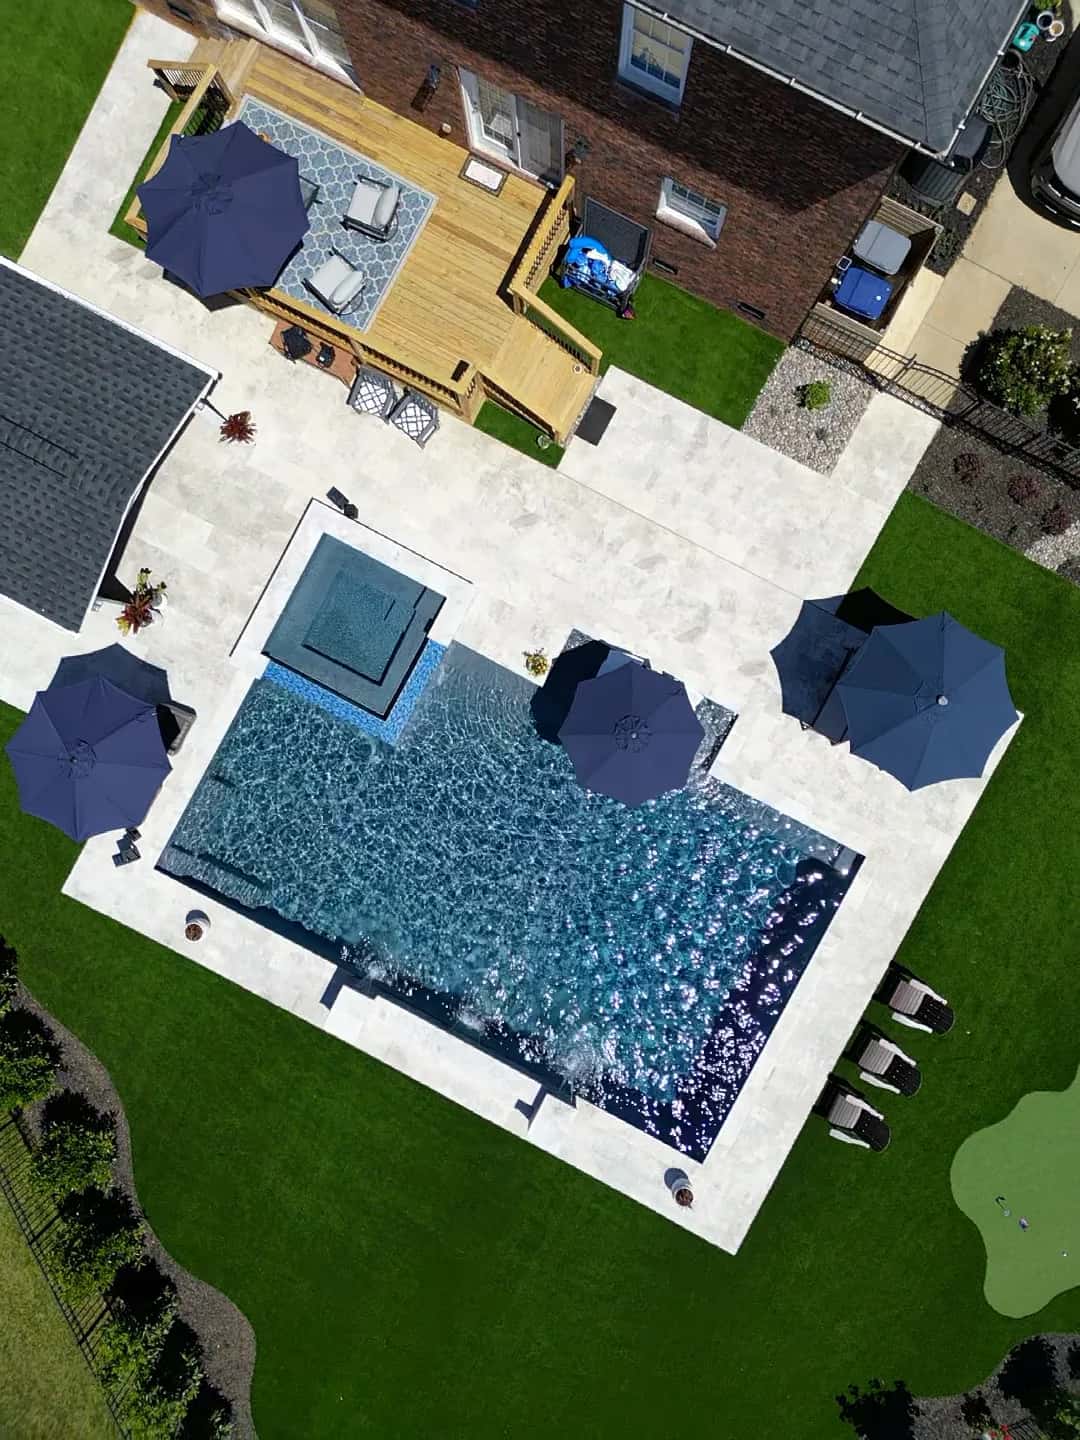
A spillover changes the visual and sound experience. Ask when it operates, how it is controlled and what it means for the selected pool and spa configuration. The project photo below shows the relationship between the spa, surrounding deck and larger pool. It does not verify a seat count, jet performance or water temperature.
Plan heating and circulation as their own decisions
Ask how you will move between ordinary pool operation, spa use and any spillover mode. The design should explain the controls you will use, which equipment serves each body of water and what happens after the spa session ends. A mode you understand is more useful than a feature name on a sales sheet.
Avoid treating a heat-up estimate from a different installation as a promise. Ask which assumptions apply to the proposed spa: water volume, starting conditions, heater selection, exposure and intended temperature. Discuss fuel or electrical requirements through the appropriate design and installation professionals.
Include equipment access and future servicing in the layout. Ask what the handover will cover, where the controls will be and what information you will receive for the installed system. The pool and spa research guide provides sourced planning context; the actual equipment specifications belong in your project documents.
A spa needs its own water-care routine
Plan the care routine before approving a spa you expect to use frequently. Ask how water will be tested, how the system is maintained and which tasks remain yours between service visits. A pool and spa may look like one feature while their use and care needs differ.
CDC’s hot-tub guidance, published in May 2025, says water should not exceed 104°F (40°C) and advises against hot-tub use by children under five. Those are public-health limits and precautions, not a guarantee of suitable use for every person. The same guidance advises people who are pregnant to consult a healthcare provider before using a hot tub.
CDC’s home guidance advises at least 3 ppm free chlorine, pH 7.0-7.8 and no cyanuric acid in hot tubs. Build those references into a practical care conversation for the selected system. They do not establish that water is suitable to use from one reading. The water-testing visit guide distinguishes pool and spa references; the testing and balancing service is a route for discussing the actual results.
Where the spa belongs in the backyard layout
Put the route to the spa on the drawing, including the occupied furniture and the way people return to the house. Think about the times of day you expect to use it. A view that feels open during daylight may feel exposed after the interior lights come on.
Consider screening from the seated position, not just from the lawn. Planting, a structure or a change in orientation may help define the space, but each needs review for room, maintenance and the applicable site requirements. Leave the surrounding surfaces in the design conversation so steps and transitions are intentional.
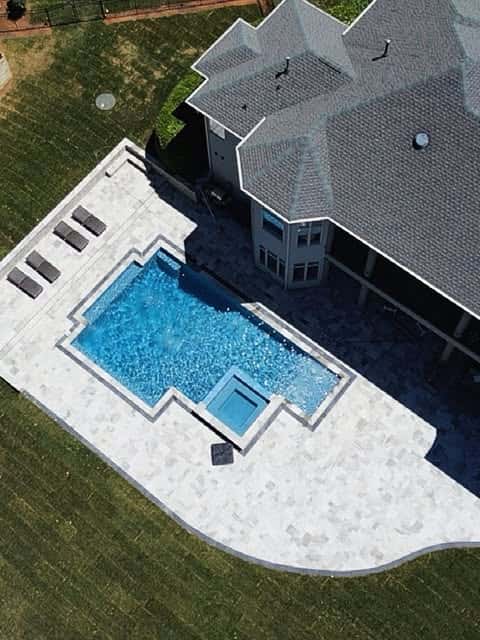
The social photograph below shows a pool and spa within a defined deck area. Use it to ask how a similar arrangement would connect to your house and outdoor-living space. Do not assume its material, dimensions or property conditions would transfer to your yard.
Questions to settle before approving the design
A design is ready for a useful decision when the drawing and written scope describe the same spa. Review the interior layout, exterior relationship to the pool, finish choices, operating modes, service access and agreed care responsibilities together.
If the spa is optional, ask for a clear comparison of the project with and without it. If it might be deferred, ask what provision must be made now and what would remain unknown. The whole-backyard quote worksheet helps keep those differences visible.
Bring the questions to Patriot’s Cornelius design center, where the pool, spa, decking, turf and landscape can be discussed together. A veteran-owned business can help establish the design scope and the next step; the selected arrangement still needs to suit your own use and property.
- Where will people sit and how will they enter?
- Which pool and spa functions share equipment?
- How will I control heating and circulation?
- What service access and operating information will be supplied?
- What is included now, and what would a later phase require?
WHAT HOMEOWNERS ASK
A few more useful answers.
Can I use an attached spa without heating the whole pool?
That depends on the specified plumbing, controls and equipment. Ask the designer to explain the intended spa mode and how water is isolated or circulated in that configuration. Do not infer independent operation from a spillover or the photograph alone.
Does a spa need a cover?
Discuss cover options, fit, handling and storage for the proposed spa. A cover’s water- or heat-conservation role does not establish that it is a safety cover. Ask for the selected product’s stated purpose and limitations.
Can a spa be added to an existing pool?
Possibly, but it needs a review of the site, pool structure, equipment, utilities and desired layout. Compare the complete addition scope with any separate-spa option rather than assuming the current system can simply be extended.
Will a custom spa have the same features as a portable hot tub?
Features depend on the design and selected equipment. Compare actual seating, jets, controls, cover provisions and upkeep. This guide concerns custom-built spas; retail portable-spa availability should be confirmed with the store.
MAKE YOUR NEXT CONVERSATION COUNT
Make the spa part of your backyard brief
Tell us how you want to use the spa and where your property is. A discovery call can establish the next step for a coordinated pool and spa design.
Plan your pool and spa